Residential Construction Company in Nepal | Satwa Homes
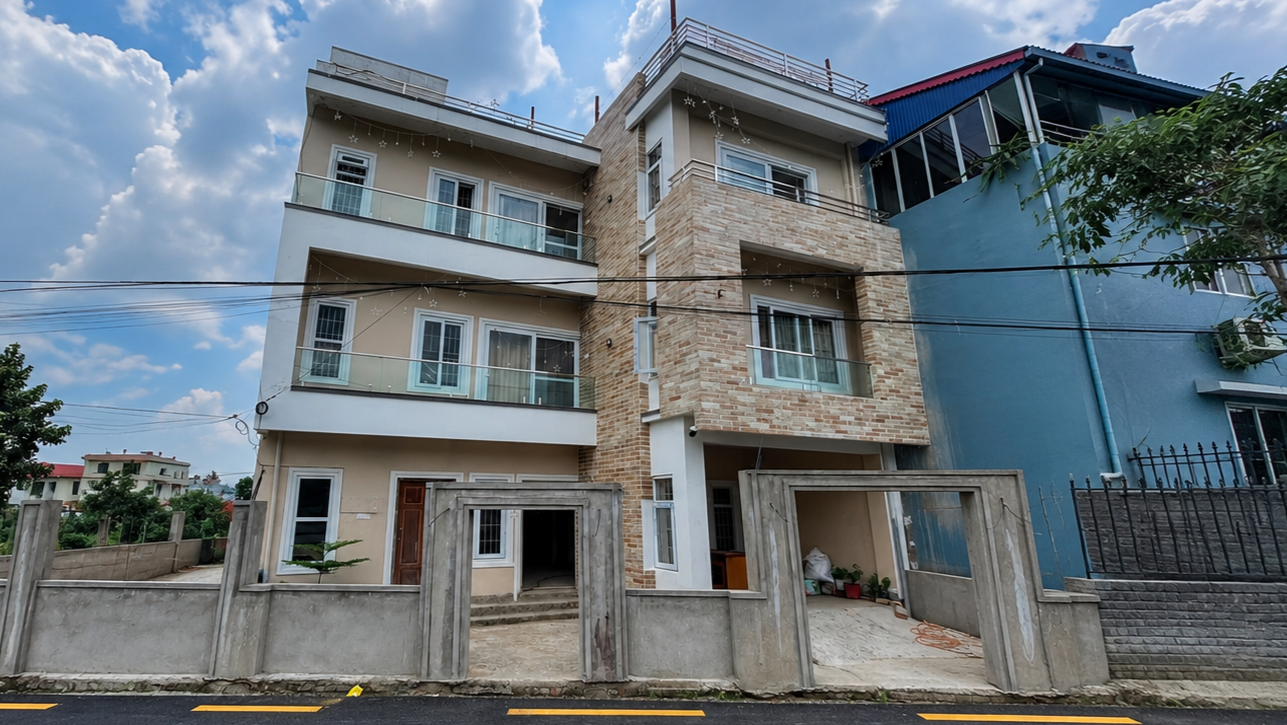
Building a house is one of the most important investments a family makes. It requires much more than construction materials and labour. A successful residential project needs proper planning, functional design, accurate cost estimation, municipal approval, engineering supervision, quality control and clear communication throughout every stage.
Satwa Homes is a residential construction company in Nepal providing complete support from initial consultation to final project handover. With 10 years of experience, more than 100 completed projects and over 25 ongoing projects, we help homeowners design and construct safe, practical and comfortable homes according to their land, budget and family requirements.
Our services include residential house construction, architectural and engineering design, naksha pass assistance, professional consultation, interior design and interior construction. Projects are primarily delivered through a turnkey construction contract, allowing the client to work with one responsible team for the complete agreed scope.
Residential construction services offered by Satwa Homes
Every family has different requirements. The size and shape of the land, number of family members, lifestyle, budget, parking needs, future expansion and preferred level of finishing all influence the final house.
Instead of applying the same design and construction package to every client, Satwa Homes develops the project scope after understanding the homeowner’s requirements and assessing the site.
Residential house construction
Satwa Homes undertakes complete residential house construction under a turnkey contract. Our team coordinates construction materials, labour, site management, engineering supervision, quality inspections and finishing work according to the approved drawings and signed agreement.
Depending on the agreed scope, residential construction may include:
- Site preparation and layout
- Excavation and foundation work
- Reinforced cement concrete work
- Brickwork and wall partitions
- Electrical and plumbing installations
- Waterproofing
- Internal and external plaster
- Doors and windows
- Flooring and wall tiles
- Painting and finishing
- Kitchen and sanitary installation
- Interior construction
- Final inspection and handover
All major inclusions, exclusions, material specifications and responsibilities are clearly defined in the project agreement.
Architectural and engineering design
A successful house design should be attractive, functional, structurally appropriate and suitable for the land.
Our design team considers the site condition, road access, orientation, local setbacks, daylight, ventilation, room arrangement, parking, family requirements, future expansion and construction budget.
The design process may include:
- Requirement collection
- Conceptual planning
- Floor-plan development
- Elevation design
- Architectural drawings
- Structural coordination
- Electrical and plumbing coordination
- Interior planning
- Construction drawings
Coordinating the design and construction teams from the beginning helps reduce unnecessary changes, delays and additional expenses during construction.
Naksha pass assistance
Municipal approval can be confusing for homeowners unfamiliar with the required documents, drawings and procedures.
Satwa Homes assists clients with the naksha pass process by preparing and coordinating the required architectural and engineering documents. The exact requirements vary depending on the municipality, project location, land documents and applicable building regulations.
Our team helps clients understand the required process, prepare the necessary drawings and respond to corrections requested during municipal review.
Construction consultation
Some homeowners need professional guidance before beginning design or signing a construction contract.
Our consultation service can help with:
- Initial project planning
- Land and site assessment
- Design requirements
- Preliminary budget planning
- Construction methods
- Material selection
- Turnkey contract scope
- Project duration
- Municipal approval
- Quality-control expectations
- Interior requirements
Consultation is useful before purchasing land, finalising a design, selecting a contractor or beginning construction.
Interior design and construction
Satwa Homes also provides interior design and complete interior construction services for residential properties.
Our interior services focus on creating comfortable, functional and visually balanced living spaces. Depending on the agreed scope, the work may include:
- Space planning
- Living-room design
- Bedroom interiors
- Modular kitchen planning
- Wardrobes and storage
- Ceiling design
- Lighting coordination
- Flooring and wall finishes
- Colour and material selection
- Fixed furniture
- Bathroom detailing
- Interior construction supervision
Planning the interior during the architectural design stage allows electrical points, plumbing lines, room dimensions and lighting positions to support the final interior layout.
Turnkey house construction company in Nepal
Under a turnkey construction contract, Satwa Homes manages and coordinates the complete agreed project scope. This reduces the need for the homeowner to separately manage designers, contractors, labour teams, suppliers and site supervisors.
A turnkey project may include:
- Architectural and engineering design
- Cost estimation and BOQ
- Naksha pass coordination
- Construction labour
- Construction materials
- Site supervision
- Structural construction
- Electrical work
- Plumbing and sanitary work
- Waterproofing
- Doors and windows
- Flooring and tiles
- Painting and finishing
- Kitchen installation
- Interior construction
- Final inspection and handover
The exact scope is finalised before construction begins. Items included in the contract, material brands, payment stages, responsibilities and exclusions are documented in writing.
This helps reduce misunderstandings and gives the homeowner a clearer picture of what will be delivered.
Our house construction process
A properly organised construction process helps reduce delays, unexpected expenses and disputes.
1. Initial consultation
The process begins with a discussion about the client’s land, family requirements, preferred house design, estimated budget and expected construction scope.
2. Site visit and assessment
Our team visits the site to review road access, orientation, surrounding development, existing ground condition and practical issues that may affect design or construction.
3. Requirement collection
We document the required number of floors, bedrooms, bathrooms, kitchen type, parking, balconies, storage, interior expectations and plans for future expansion.
4. Architectural planning
Initial floor plans and design concepts are prepared according to the site, client requirements and applicable local regulations.
5. Engineering coordination
The architectural plan is coordinated with structural and engineering requirements before detailed construction drawings are finalised.
6. Cost estimation and BOQ
The project cost is evaluated according to the drawings, built-up area, structural requirements, material specifications and finishing level.
A bill of quantities helps clarify the expected scope, quantities and approximate construction cost.
7. Naksha pass coordination
The required drawings and documents are prepared and coordinated for submission to the relevant municipality.
8. Contract finalisation
The turnkey agreement defines the construction scope, material specifications, payment stages, project responsibilities, warranty provisions and major terms.
9. Construction execution
Construction begins according to the approved drawings, agreed specifications and project schedule.
10. Stage-wise quality inspections
Important structural, electrical, plumbing, waterproofing and finishing work is inspected before the next stage proceeds.
11. Interior and finishing work
Finishing materials, fixtures and interior work are coordinated according to the selected specifications and contract scope.
12. Final inspection and handover
The completed house is inspected, remaining work is documented and the project is handed over according to the agreed procedure.
Construction quality-control process
Quality cannot be achieved through a final inspection alone. Important work must be checked during construction, especially before structural reinforcement, pipes, electrical conduits and waterproofing systems are concealed.
Material verification
Our quality-control process includes checking:
- Cement condition and manufacturing date
- Steel diameter and weight
- Sand and aggregate quality
- Brick and block quality
- Approved material brands
- Material condition during delivery and storage
- Substituted materials before use
Reinforcement and structural inspection
Before concrete casting, the engineering team checks:
- Reinforcement diameter
- Bar spacing
- Lap lengths
- Concrete cover
- Beam and column dimensions
- Slab reinforcement
- Formwork
- Supports and alignment
- Embedded electrical and plumbing items
Concrete quality may also be monitored through mix checks, slump testing and cube testing where applicable.
Concrete and curing supervision
Concrete work requires proper placement, compaction and curing.
The site team monitors:
- Concrete mixing and delivery
- Placement procedure
- Vibration and compaction
- Surface finishing
- Protection after casting
- Required curing duration
Brickwork and plaster inspection
Masonry and plaster work is checked for:
- Wall alignment
- Verticality and level
- Wall thickness
- Opening dimensions
- Junctions between structural and masonry elements
- Plaster thickness
- Surface level and finish
Electrical and plumbing checks
Electrical conduits and plumbing lines are inspected before concealment.
The process may include checking:
- Electrical point locations
- Conduit routing
- Switch and socket positions
- Plumbing pipe alignment
- Drainage slopes
- Water-supply lines
- Bathroom and kitchen connections
- Pressure or leakage testing
Waterproofing tests
Waterproofing is particularly important in bathrooms, roofs, balconies and water-retaining areas.
The process includes proper surface preparation, application of the specified waterproofing system and water-retention or leakage testing before final finishes are installed.
Finishing inspections
Flooring, tiles, paint, fixtures and carpentry are checked for alignment, finish, functionality and compliance with approved materials.
Progress monitoring
Depending on the project arrangement, clients may receive:
- Construction photographs
- Site videos
- Progress updates
- Material information
- Stage-completion reports
- Scheduled project discussions
This is especially useful for clients who are living outside the project location or outside Nepal.
Construction company in Kathmandu and other service locations
Satwa Homes provides residential design and construction services in:
- Kathmandu
- Lalitpur
- Bhaktapur
- Morang
- Sunsari
- Jhapa
- Udaypur
Project availability is confirmed after reviewing the site location, accessibility, construction scope and expected duration.
Clients searching for a construction company in Kathmandu, Bhaktapur or Lalitpur can coordinate design, naksha pass assistance, turnkey construction and interior work through the same team.
Our services are also available for selected residential projects in eastern Nepal, including Morang, Sunsari, Jhapa and Udaypur.
Ten years of residential construction experience
Satwa Homes has 10 years of experience in residential design, construction and project coordination.
During this period, we have completed more than 100 projects and currently manage over 25 ongoing projects.
Working across different locations and project types has provided our team with practical experience in handling:
- Different land sizes and shapes
- Urban and developing locations
- Varying road access
- Different family requirements
- Multiple finishing levels
- Construction budget limitations
- Municipal approval procedures
- Design changes
- Material coordination
- Site-management challenges
This experience helps our team identify potential issues earlier and manage residential projects more systematically.
Engineering and architectural team
Satwa Homes projects are supported by civil engineers, architects and sub-engineers.
Civil engineers
Er. Pratham Thapa — B.E. Civil Engineering
Er. Rabin Dahal — B.E. Civil Engineering
Er. Manish Ojha — B.E. Civil Engineering
Er. Nitam Basnet — B.E. Civil Engineering
Er. Rabindra Yadav — B.E. Civil Engineering
Er. Ram Kandel — B.E. Civil Engineering
Er. Keshav Shrestha — B.E. Civil Engineering
Architects
Ar. Roshan Bohora — B.Arch.
Ar. Bishal Khadka — B.Arch.
Sub-engineers
Mansoon Rai — Sub-Engineer
Anil Angdembe — Sub-Engineer
The multidisciplinary team allows architectural design, engineering coordination, construction supervision, interior planning and site execution to be managed through an integrated workflow.
Why homeowners choose Satwa Homes
Complete turnkey service
Clients can coordinate design, naksha pass, construction, supervision and interior work through one responsible company.
More than 100 completed projects
Completed projects demonstrate practical experience in different house designs, locations and construction requirements.
Over 25 ongoing projects
Our active projects reflect an established construction-management system and continuing residential experience.
Engineering-led construction
Important construction stages are reviewed by engineers and site personnel before work proceeds.
Clear scope and specifications
The agreed materials, work scope, inclusions, exclusions and payment stages are documented in the construction contract.
Design and construction coordination
The designers, engineers and construction team work together, helping reduce conflicts between drawings and actual site execution.
Progress communication
Clients are kept informed through scheduled communication, photographs, videos and progress reporting according to the project arrangement.
Post-handover support
Structural, waterproofing, plumbing, electrical workmanship and general defect-liability provisions are addressed according to the signed project contract.
How to choose the best construction company in Nepal
Choosing a house construction company should not be based only on the lowest initial quotation.
A very low rate may exclude important materials, services, supervision or finishing items. Homeowners should evaluate the complete scope before comparing proposals.
Before selecting a construction company in Nepal, check:
- Residential project experience
- Completed and ongoing project evidence
- Engineer and architect qualifications
- Company registration
- Written material specifications
- Detailed inclusions and exclusions
- BOQ and cost breakdown
- Payment stages
- Project timeline
- Quality-control process
- Communication system
- Warranty terms
- Client feedback
- Naksha pass support
- Post-handover service
Whenever possible, visit completed projects and ongoing sites. Review the contract, drawings, specifications and payment terms carefully before making an advance payment.
The best construction company for a project is one that understands the homeowner’s requirements, provides a clear scope and has the technical capacity to deliver what has been promised.
What affects house construction cost in Nepal?
There is no single construction rate suitable for every house.
The final construction cost depends on:
- Total built-up area
- Number of floors
- Architectural complexity
- Structural requirements
- Site and soil condition
- Road access
- Material brands
- Electrical and plumbing specifications
- Doors and windows
- Flooring and tiles
- Kitchen requirements
- Sanitary fixtures
- Painting system
- Interior scope
- Project location
- Market price changes
A reliable construction estimate should be prepared after the design, structural requirements, material specifications and finishing level are sufficiently defined.
Homeowners should avoid choosing a contractor only from an approximate per-square-foot rate without reviewing what the price includes.
Project warranty and defect-liability support
Satwa Homes provides project-specific provisions for structural work, waterproofing, plumbing workmanship, electrical workmanship, general construction defects and post-handover support.
The exact duration, limitations, maintenance responsibilities and claim procedures are defined in the signed contract.
Documenting these terms protects both the homeowner and the construction company and is more reliable than depending on verbal assurances.
Frequently asked questions
What services does Satwa Homes provide?
Satwa Homes provides residential house construction, architectural and engineering design, naksha pass assistance, construction consultation, interior design and interior construction.
Does Satwa Homes provide turnkey construction?
Yes. Satwa Homes primarily undertakes residential construction through a turnkey contract. The exact materials, works, inclusions and exclusions are documented in the project agreement.
Where does Satwa Homes provide construction services?
Satwa Homes serves Kathmandu, Lalitpur, Bhaktapur, Morang, Sunsari, Jhapa and Udaypur. Service availability depends on the project location and scope.
Can Satwa Homes manage both design and construction?
Yes. Design, engineering coordination, naksha pass assistance and construction can be managed through the same team according to the agreed scope.
Does Satwa Homes assist with naksha pass?
Yes. The team assists with preparing and coordinating architectural and engineering documents required for municipal approval.
How is house construction cost calculated?
Cost is calculated according to built-up area, drawings, structural requirements, material specifications, finishing level, site condition, location and project scope.
How long does house construction take?
Construction duration depends on the building size, number of floors, approval process, design complexity, site access, weather, material availability and finishing requirements. A project-specific schedule is prepared after the scope is finalised.
How does Satwa Homes maintain construction quality?
Quality control includes material verification, reinforcement inspection, concrete monitoring, cube testing, curing supervision, masonry checks, waterproofing tests, electrical and plumbing inspections and stage-wise engineering supervision.
Does Satwa Homes provide a warranty?
Yes. Warranty and defect-liability provisions covering the agreed construction scope are documented in the signed contract.
Can clients outside Nepal monitor their project?
Yes. Progress can be communicated through photographs, videos, reports and scheduled discussions according to the project arrangement.
Start planning your residential project
Whether you need architectural design, naksha pass assistance, professional consultation, complete turnkey construction or interior design and construction, Satwa Homes can help you organise the project through one coordinated team.
Contact Satwa Homes to discuss your land, design requirements, expected construction scope and budget. Our team will review the project and guide you through the next appropriate steps.
More from SatwaHomes
Brick Price in Nepal 2026: Machine-Made & Traditional Rates

Steel Rod Price in Nepal 2026: Brand & Diameter Comparison
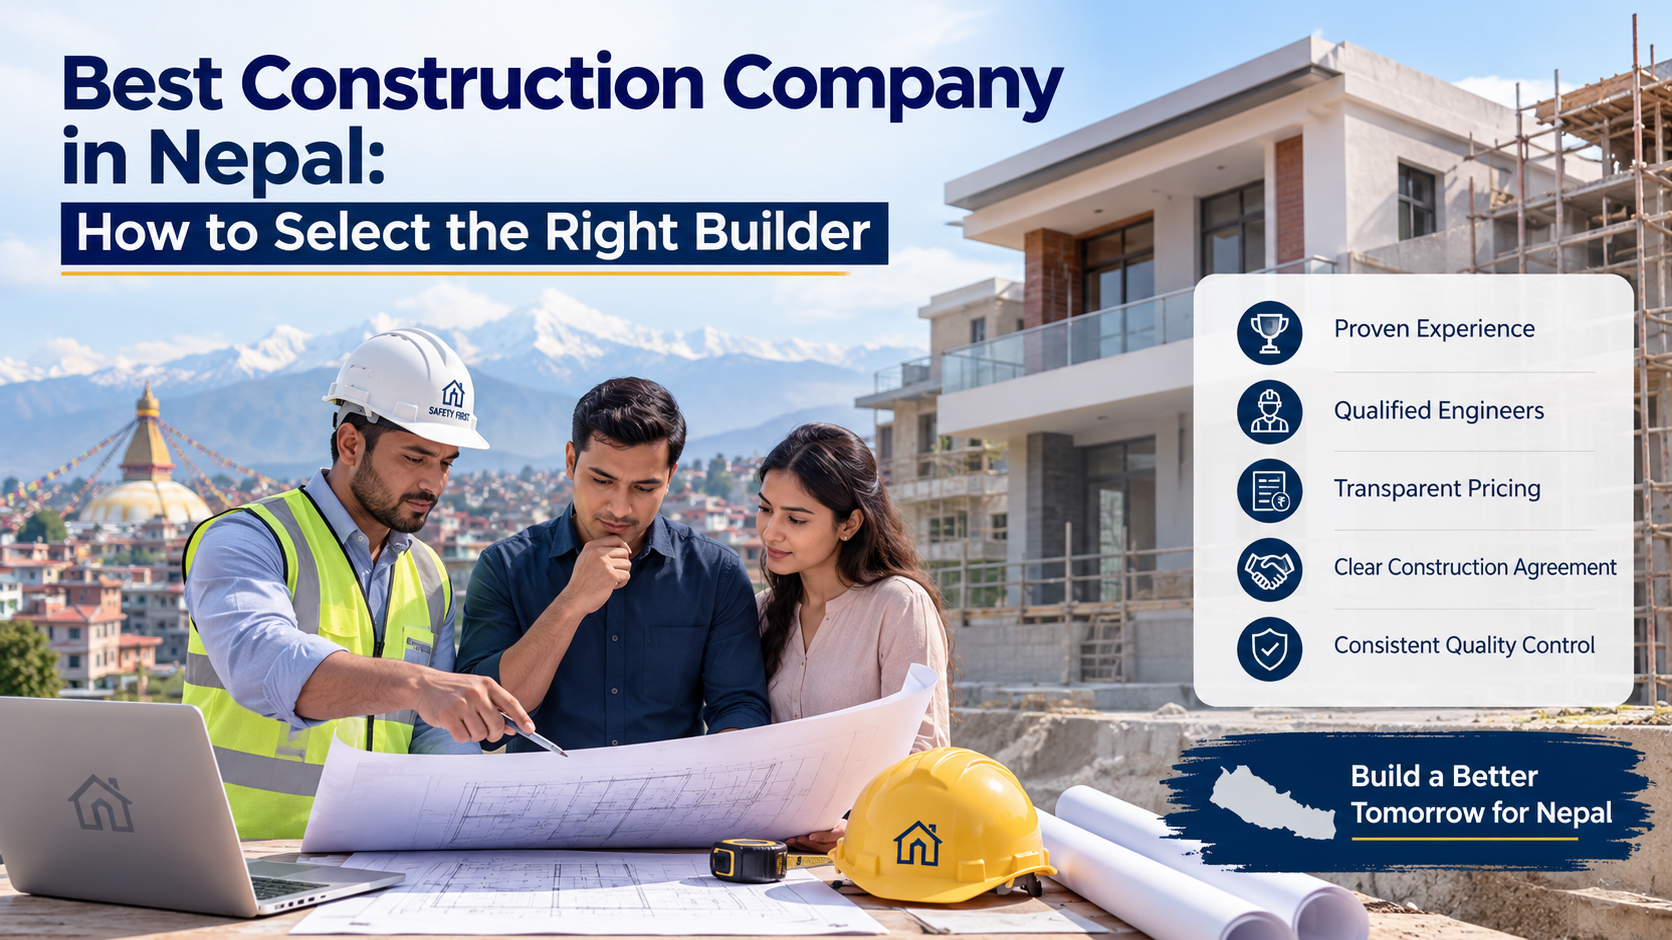
Best Construction Company in Nepal: How to Select the Right Builder