Designed around the homeowner
Every project begins with the land, lifestyle, priorities and realistic budget of the family who will live there.

Satwa Homes brings residential planning, engineering, construction and supervision into one coordinated process—giving homeowners greater clarity, stronger quality control and confidence from the first discussion to final handover.
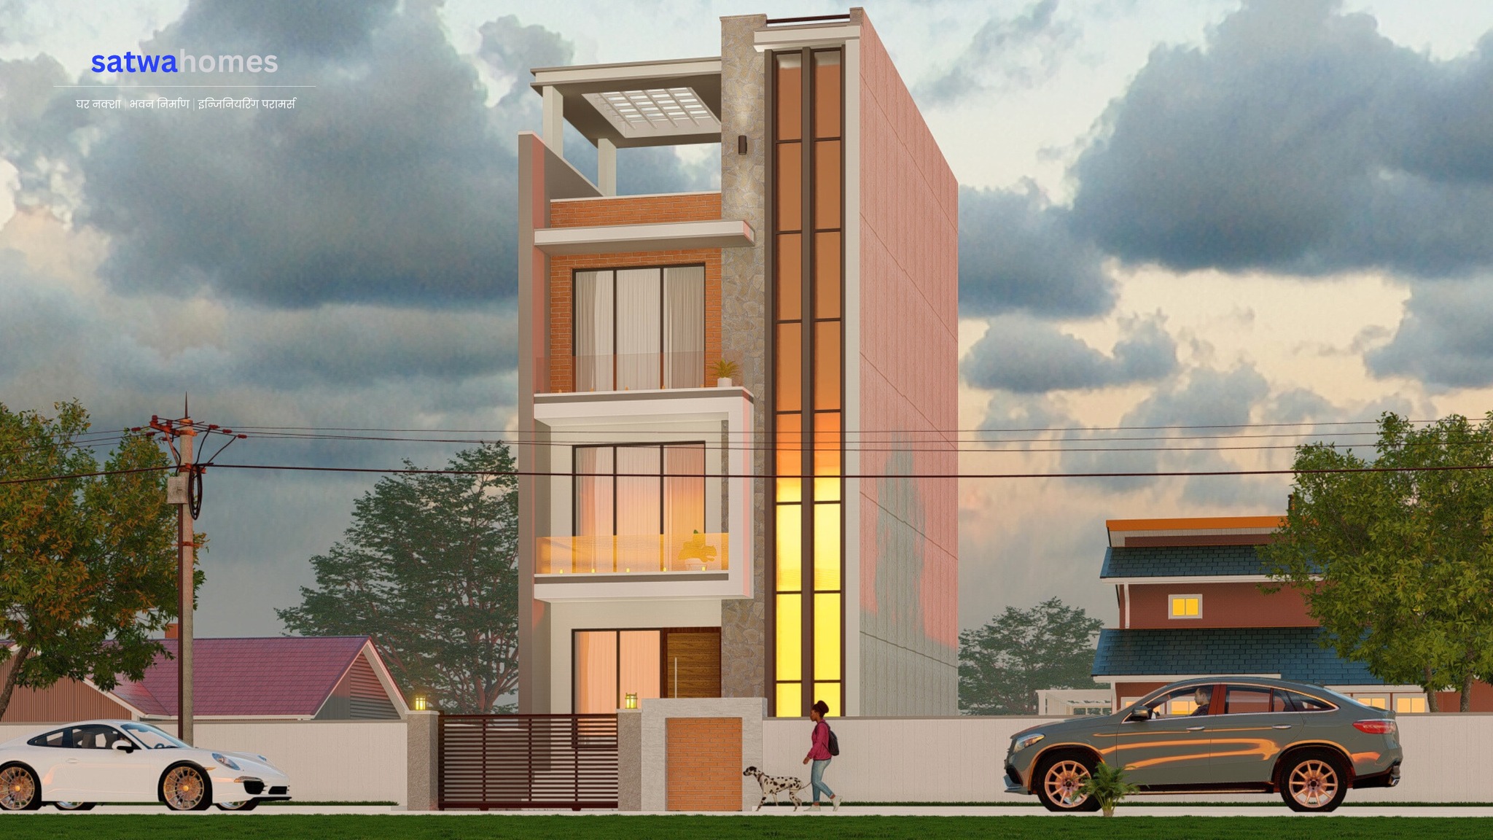
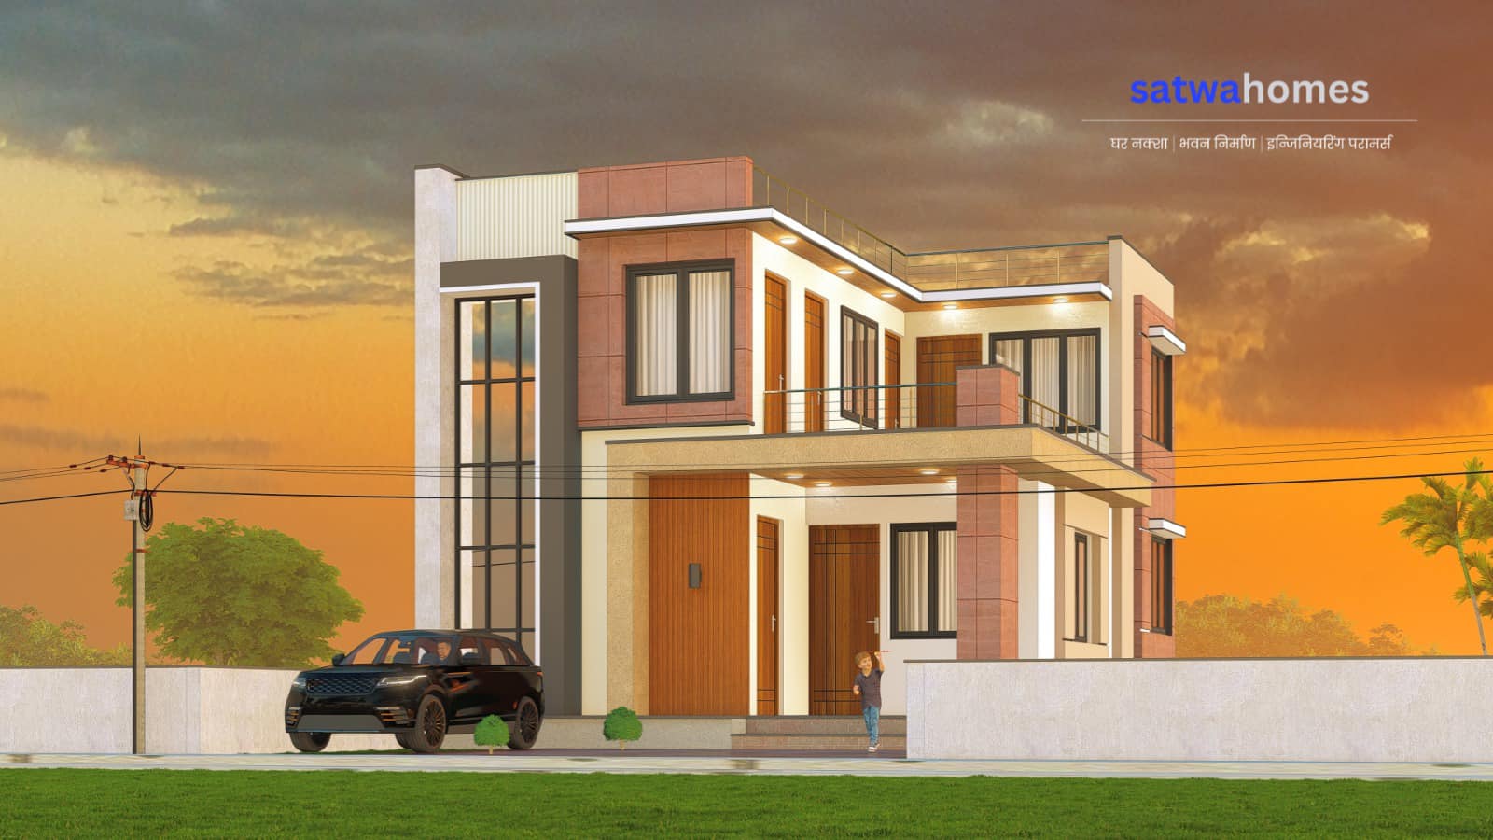
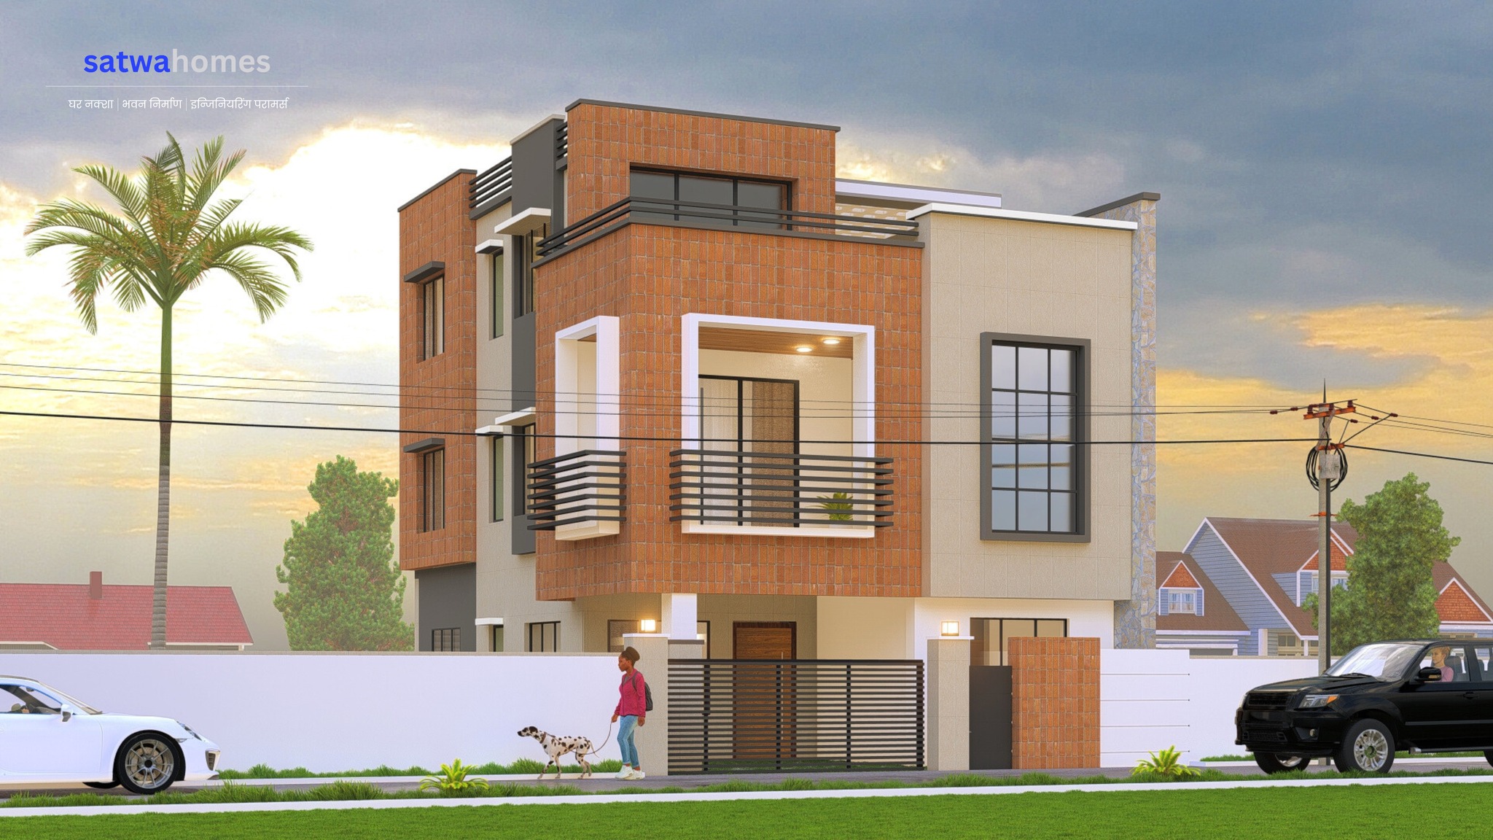
Satwa Homes is a residential design and construction company helping homeowners move confidently from an early idea to a completed home. Our engineers, designers and site teams work through a shared process so that design decisions, cost planning and construction execution remain connected.
Every project begins with the land, lifestyle, priorities and realistic budget of the family who will live there.
Architectural ideas are coordinated with structural, service and site requirements before they become expensive construction problems.
Clients receive understandable guidance, progress visibility and a clear view of the decisions that affect quality, cost and time.
Each stage is coordinated with the next so the home remains practical, buildable and aligned with the approved scope.
We study your requirements, land conditions, budget, timeline and long-term priorities before proposing a direction.
Architectural planning, engineering coordination, quantities and approval requirements are developed as one system.
Site execution is supported by supervision, material checks, technical coordination and regular progress monitoring.
Final work is checked systematically, outstanding items are resolved and the completed home is prepared for handover.
Our main services can work independently or as a complete design-and-build engagement, depending on the project requirement.
Residential concepts, space planning, architectural development, engineering coordination and naksha pass assistance.
Coordinated execution from structure to finishing, with responsibility for workmanship, materials and agreed project scope.
Site inspections, quality checks, progress review and technical guidance to help work follow the approved drawings and specifications.
Practical residential interiors coordinated with lighting, services, storage, finishes and the everyday needs of the household.
A home is one of the largest commitments a family makes. Our role is to make the process easier to understand, easier to monitor and more professionally controlled.
Clear estimates, BOQ-based planning and visibility over payment stages.
Technical decisions are coordinated by qualified project professionals.
Materials, workmanship and important construction stages are checked.
Design, supervision and construction remain connected through one process.
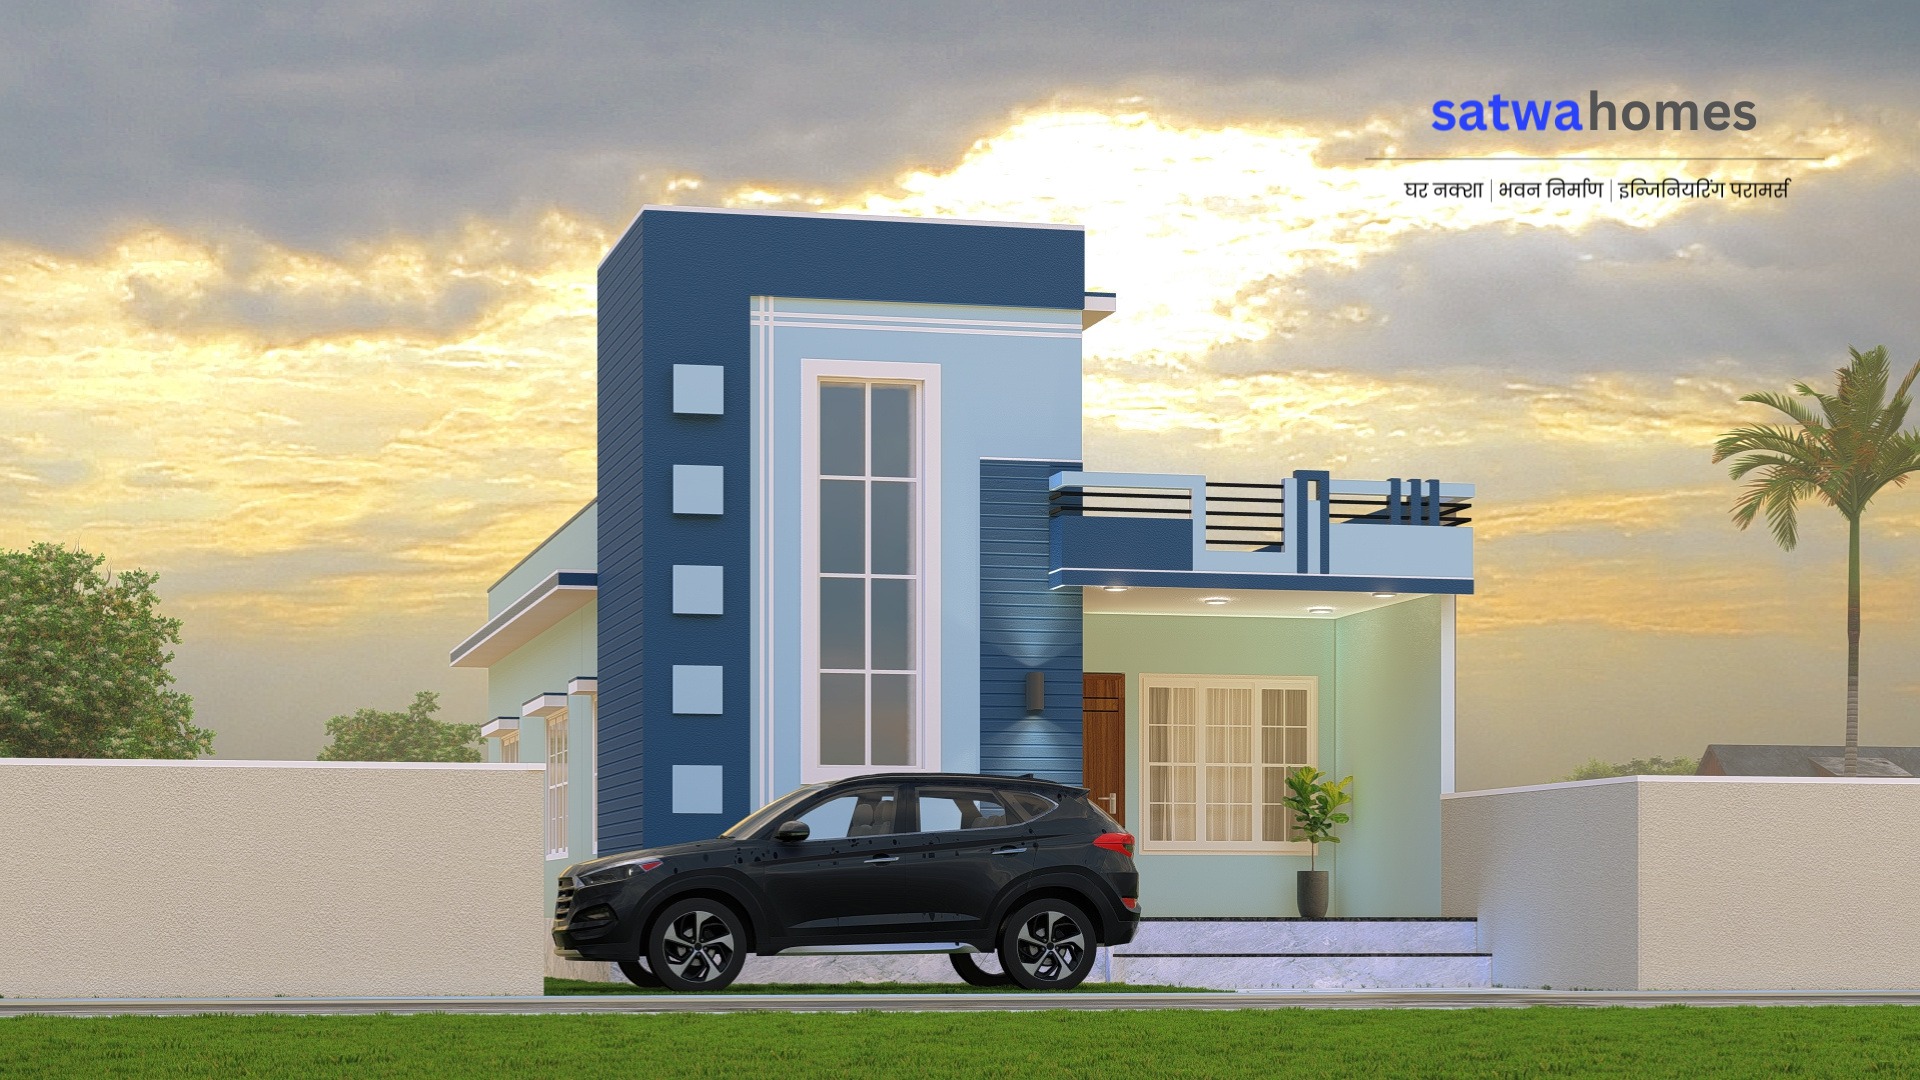
Building a home should feel informed, controlled and genuinely collaborative.
Homeowners deserve thoughtful design, honest communication, responsible engineering and a construction process they can understand—not vague promises or disconnected decisions.
Tell us about your land, requirements and expected budget. Our team will help you identify the right next step for design, approval or construction.